

Building a home or planning a major renovation in Duncan or the Cowichan Valley creates an opportunity that is difficult to reproduce later: the walls, roof assemblies and floor systems are open, so the insulation and air-control layers can be designed as one continuous system.
Spray foam insulation can be a strong part of that plan. It conforms to irregular surfaces, seals small gaps and combines insulation with air control in a single applied material. Those qualities can be especially useful in complex rooflines, rim joists and transitions where cut-and-fit materials are harder to detail.
The key is planning. Spray foam is not a shortcut for an unfinished design, and it is not automatically the right material for every cavity. A successful project starts by matching the insulation approach to the building plans, the intended use of each space and the conditions found on site.
Why Spray Foam Is Considered for Cowichan Valley Projects
New homes and additions across Duncan, Cowichan Bay, Cobble Hill, Mill Bay, Shawnigan Lake, Chemainus and Ladysmith vary widely. A compact infill home may have tight service cavities. A rural build may include a vaulted great room, slab edges or an attached shop. A renovation can introduce awkward connections between old and new framing.
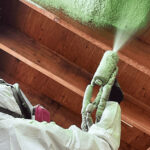
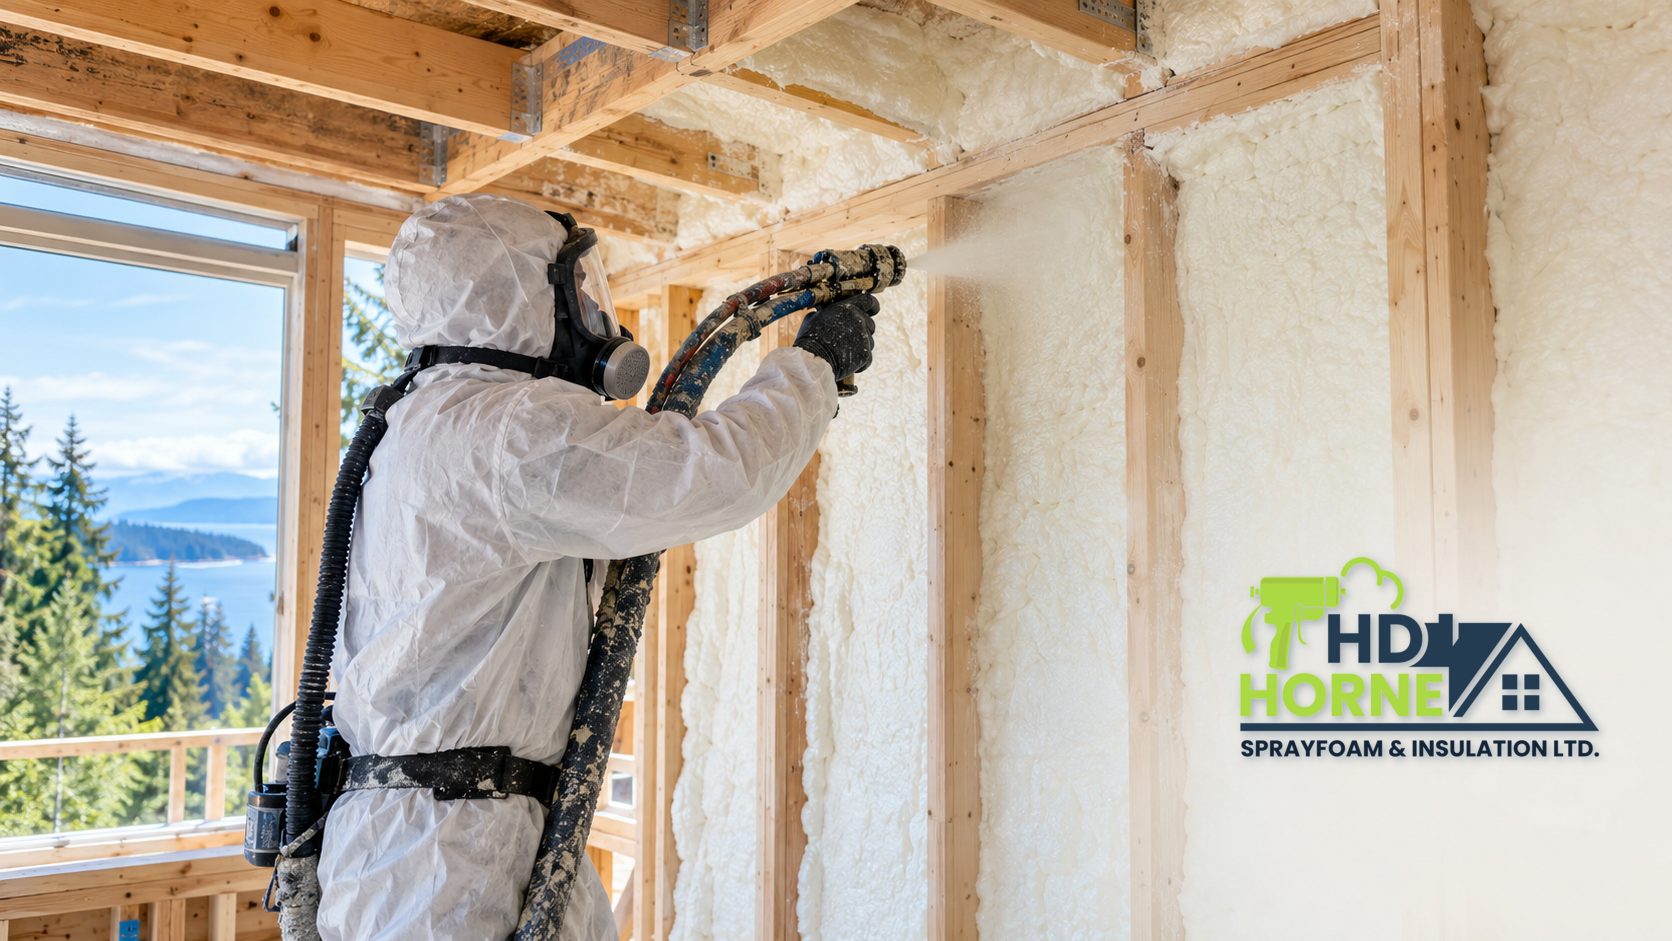
Spray foam earns attention in these details because it expands in place and adheres to the surface beneath it. When properly specified and installed, it can reduce unintended air movement while providing thermal resistance. That continuity matters because a series of small gaps around framing, wiring and structural connections can undermine an otherwise well-insulated assembly.
Air sealing is also about comfort, not just a number on a plan. A well-detailed enclosure can help reduce drafts, cold surfaces and room-to-room temperature differences. It can also make heating and cooling loads more predictable, provided the insulation, windows, ventilation and mechanical systems are designed to work together.
Where Spray Foam Can Be Especially Useful
Rim joists and foundation transitions
The rim joist is where the floor framing meets the foundation. It contains many joints between wood, concrete and service penetrations, making continuity difficult to achieve with loosely fitted pieces. Spray foam can conform around those details and connect the insulation and air-control layers at the building’s perimeter.
Foundation and crawl-space assemblies still need a complete moisture strategy. Drainage problems, active water entry and damaged materials must be corrected first. The project team should also confirm how ground moisture, vapour control and any required protective covering will be handled.
Vaulted ceilings and complex rooflines
Cathedral ceilings, dormers and roof-to-wall transitions can leave little room for insulation and ventilation details. Spray foam may be specified at the roofline when the design calls for a compact or unvented assembly, but the entire roof system must be considered. The foam type, thickness, substrate, ventilation approach and interior protection all need to align with the plans and local requirements.
Exterior walls and hard-to-detail connections
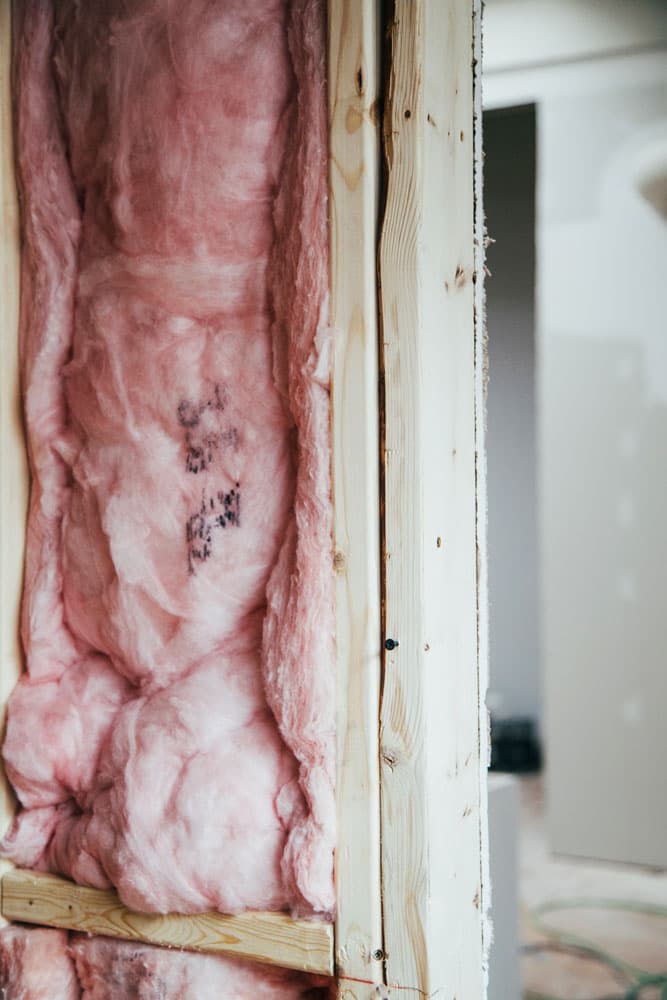
In regular, open stud bays, batt insulation can be an efficient choice when it is carefully fitted around wiring, pipes and blocking. Spray foam may become more valuable where the framing is irregular, space is limited or several transitions need to be connected without gaps. Some projects use a hybrid assembly so each material is doing the job it handles best.
Floors over garages, cantilevers and exposed areas
Rooms over garages and projecting floors can be uncomfortable when wind reaches the floor cavity or insulation is discontinuous at the edges. Spray foam can help form a continuous layer around joist ends and irregular framing, while the full assembly must also account for fire separation, exhaust, moisture and access requirements.
What Needs to Be Decided Before Installation
The best time to answer the important questions is before the spray crew arrives. Builders, homeowners, designers and trades should agree on the following points:
- Where the thermal, air and vapour-control layers will run through walls, roofs, floors and transitions.
- Which spray foam product and installed thickness are specified for each assembly.
- Whether the substrate is clean, dry, sound and within the product’s installation requirements.
- Which plumbing, electrical and mechanical rough-ins and inspections must be complete before insulation.
- What clearances, ventilation paths, ignition barriers or thermal barriers are required.
- How the tighter enclosure will coordinate with the home’s heating, cooling and ventilation design.
These are project-specific decisions. Building plans, manufacturer instructions and the authority having jurisdiction should guide the final assembly.
When Batt or Blown-In Insulation May Make More Sense
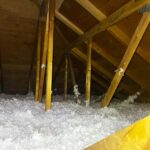
A thoughtful insulation plan does not force one material into every part of the building. Batt insulation can work well in accessible, regular framing cavities where it can be installed without gaps or compression. Blown-in insulation can provide even coverage across a conventional open attic once air leaks and ventilation details have been addressed.
Spray foam is often reserved for the places where its air-sealing ability, adhesion and fit around complicated geometry provide a clear advantage. For example, a project might use spray foam at rim joists and difficult roof transitions, batts in straightforward walls and blown-in fibreglass across the attic floor. The goal is a compatible, continuous system, not loyalty to a single product.
A Practical Construction Sequence
Although every job is different, spray foam generally needs to be coordinated after the relevant framing and rough-in work is complete but before the assembly is covered. A practical conversation with the insulation contractor should happen earlier, while changes are still easy to make.
- Review plans and identify the intended insulation and air-control boundaries.
- Confirm access, product selection, target depth and areas that must remain clear.
- Repair water entry, damaged wood or unsuitable surfaces before insulation work.
- Complete the required rough-ins and inspections for the areas being sprayed.
- Protect windows, floors, equipment and other finishes before application.
- Check installed coverage and depth before drywall or other finishes conceal the work.
Early coordination also prevents expensive conflicts. Re-routing a wire or adding blocking is far easier before spray foam is installed than after the assembly has been completed.
Questions to Ask a Spray Foam Contractor
- Which areas of this building benefit most from spray foam, and why?
- What preparation does the substrate require?
- How will the insulation connect at corners, penetrations and transitions?
- What site protection and ventilation procedures will be used during the work?
- How will installed thickness and coverage be checked and documented?
- Are there places where batt or blown-in insulation would be a better value?
A useful proposal should explain the assembly, preparation and scope in plain language. It should also make clear which work belongs to the insulation contractor and which items must be handled by other trades before or after installation.
Plan the Building Envelope Before It Is Covered
New construction offers the best chance to make insulation continuous and inspectable. Whether the project is a custom home near Shawnigan Lake, an addition in Cobble Hill or a new build in Duncan, the strongest result comes from choosing materials around the building rather than choosing the building around a product.
HD Horne Sprayfoam & Insulation Ltd. provides spray foam, batt and blown-in insulation services for residential and commercial projects on Vancouver Island. Contact the team early in the planning process to discuss the drawings, site conditions and insulation options for your Cowichan Valley project.