

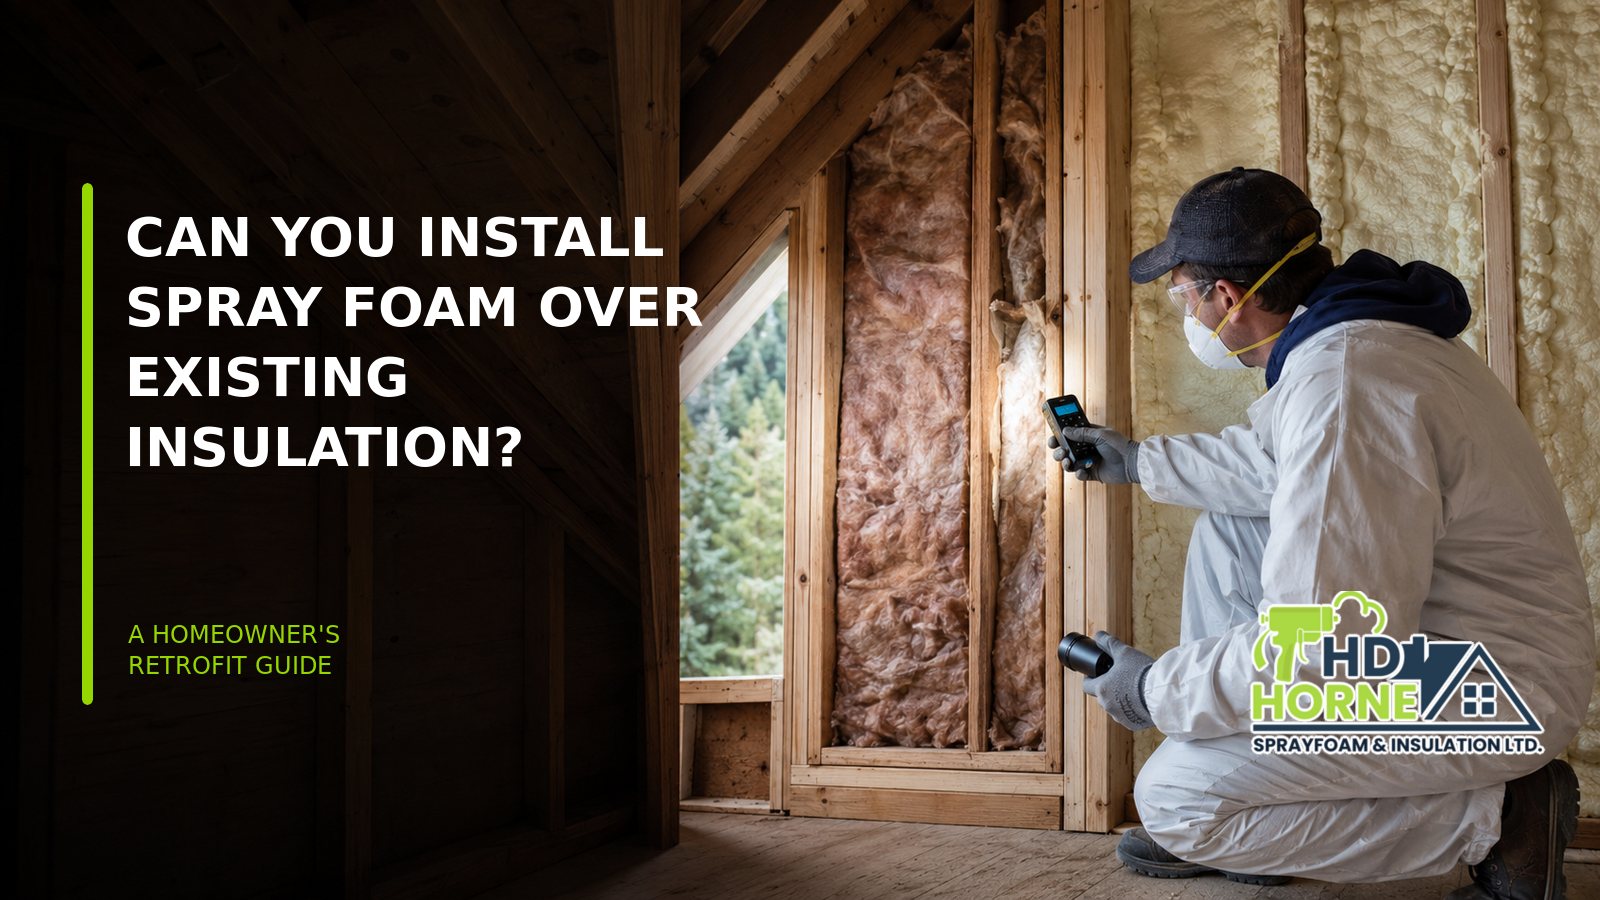
Many insulation retrofits begin with a reasonable question: can the new material be added without removing what is already there?
The short answer is that existing insulation can sometimes remain as part of a planned assembly, but spray foam generally needs direct access to a suitable surface wherever it is being applied. Spraying onto loose, dirty, wet, or deteriorated insulation is not a shortcut to a better result. It can hide problems, produce uneven coverage, and prevent installers from seeing the gaps they need to seal.
The right decision depends on the material already in place, its condition, the location in the home, and the way the completed roof, wall, or floor assembly is intended to manage heat, air, and moisture.
Why Existing Insulation Needs to Be Inspected First
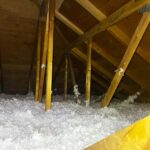
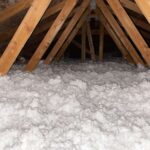
Old insulation is not automatically failed insulation. Clean, dry batts that still fit their cavities may continue to provide useful thermal resistance. Blown-in attic insulation may also be suitable for a top-up if it is dry, evenly distributed, and not concealing an unresolved issue.
Age alone does not provide the answer. Condition and installation quality matter more.
An inspection should look beyond the insulation itself. Water staining, mould-like growth, pest contamination, damaged wiring, blocked ventilation, roof leaks, and gaps around penetrations can all change the plan. If new insulation is installed before those problems are addressed, the house may look improved while the underlying issue continues out of sight.
When Existing Insulation Usually Needs to Come Out
Removal is often the sensible first step when the existing material is:
- Wet, stained, or affected by an active moisture source.
- Contaminated by pests, nesting material, or droppings.
- Mouldy or associated with musty odours that require investigation.
- Compressed, sagging, badly displaced, or missing across large areas.
- Installed in a way that blocks ventilation paths or safe access.
- Covering the wood, sheathing, or joints where spray foam needs to adhere.
- Hiding electrical, structural, or roof conditions that should be inspected.
- In conflict with the design of the new insulation and air-control strategy.
Removing insulation is not only about creating room for a new product. It exposes the assembly so leaks, damage, and construction details can be understood before they disappear behind another layer.
When Some Existing Insulation May Stay
There are also retrofits where full removal is unnecessary. Existing material may remain when it is clean, dry, securely installed, and located away from the surface receiving spray foam.
For example, an attic project might involve temporarily moving loose insulation away from selected penetrations, sealing those leakage points with an appropriate product, and then restoring or topping up the insulation once the work is complete. In another project, spray foam may be used at accessible rim joists while intact batts remain in separate wall or floor cavities.
These are hybrid approaches. They work when the materials have clear roles and the completed layers are compatible. They should not be confused with spraying foam indiscriminately across the face of old insulation.
How the Answer Changes by Area of the Home
The same rule does not apply everywhere. Each part of the building envelope has different access, moisture, and ventilation considerations.
Attics
In an attic, the first decision is where the thermal and air-control boundary will be. If the attic floor remains the boundary, air sealing may be completed at penetrations and framing joints before the insulation layer is restored or topped up. Blown-in insulation may be useful across large horizontal areas once those details are handled.
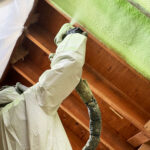
If the plan moves insulation to the roofline, the assembly changes more significantly. Existing floor insulation, roof ventilation, mechanical equipment, and moisture control all need to be reviewed. Adding spray foam at the roof deck without a complete plan can create a confusing mix of insulated surfaces and unintended air spaces.
Exterior walls
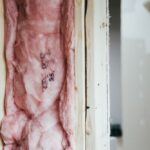
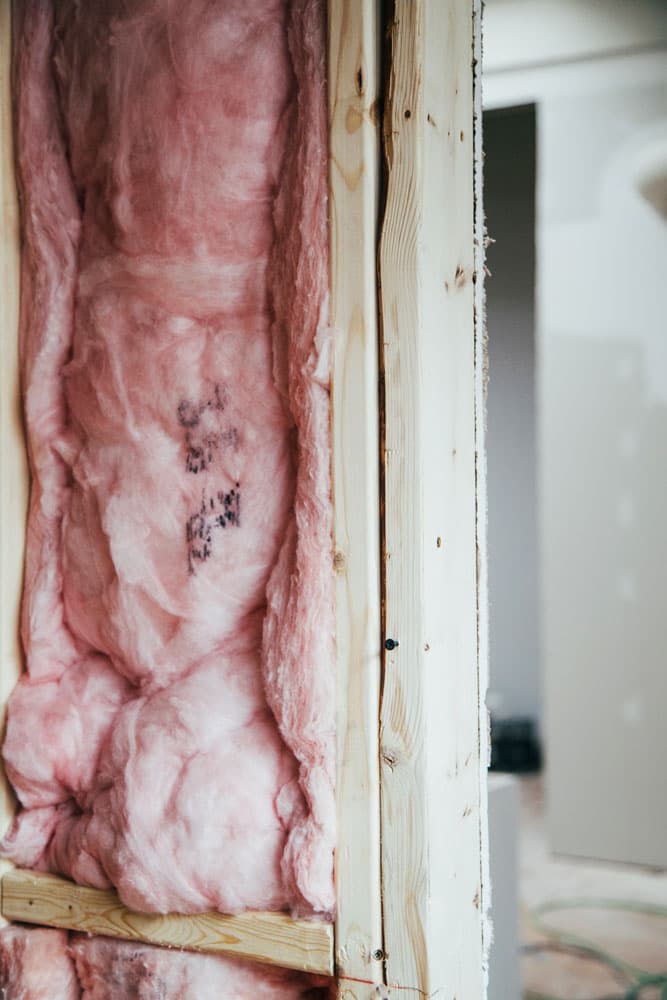
Finished walls usually limit access. During siding replacement or an interior renovation, the cavities can be opened and the old insulation inspected. Batts that are damp, compressed, or poorly fitted may need removal. Spray foam can then be applied to a clean, compatible surface where the wall design calls for it.
Trying to inject or apply material without understanding the cavity can leave gaps or interfere with wiring and other services. Wall retrofits should be based on what is actually present, not what the house plans are assumed to show.
Crawl spaces and floors
Crawl spaces often reveal sagging batts, damp materials, exposed rim joists, and gaps around pipes or framing. Any water entry, drainage problem, or high humidity should be addressed before insulation is replaced or covered.
Spray foam may be considered at rim joists, foundation interfaces, or the underside of a floor, depending on the crawl-space strategy. Existing material that prevents inspection or adhesion will usually need to be moved or removed from the work area.
Additions and transition points
Where an addition meets an older home, several insulation systems may intersect. A batt-filled wall may meet an uninsulated rim joist or a roofline with limited depth. Spray foam can be valuable at these complex transitions because it fits irregular shapes, but installers need access to the actual framing and sheathing to create continuous coverage.
What a Well-Planned Retrofit Looks Like
A reliable insulation retrofit follows a sequence:
- Identify the comfort, moisture, or energy-performance problem.
- Locate the intended thermal and air-control boundaries.
- Inspect the existing insulation and the surfaces behind it.
- Correct active leaks, drainage, electrical, pest, or ventilation issues.
- Remove only what must come out for health, access, compatibility, or performance.
- Install the selected spray foam, batt, blown-in, or combined system.
- Check coverage and important transitions before finishes or stored materials hide the work.
This process may take more preparation than simply adding another layer, but it produces a result based on the house rather than guesswork.
Questions to Ask Before Approving the Work
A clear proposal should explain more than the type and depth of insulation. Ask the contractor:
- What existing material will remain, and why?
- What must be removed before spray foam is applied?
- Which surface will the foam adhere to?
- How will roof or crawl-space ventilation be handled?
- Have moisture sources and staining been investigated?
- Will electrical fixtures, vents, flues, and other heat-producing components remain properly separated and accessible?
- Where will spray foam be used, and where is another insulation type a better fit?
- How will coverage be checked before the area is closed?
If a recommendation cannot explain how the old and new materials work together, it is not yet a complete retrofit plan.
A Better Retrofit Starts with What Is Already There
Adding spray foam to an existing home can improve air sealing and thermal performance, but the quality of the result depends on preparation. Sometimes the best approach is targeted removal. Sometimes intact insulation can remain. Often a combination of spray foam and conventional insulation makes the most practical use of each material.
This is especially important on Vancouver Island, where a retrofit may need to support warm summer comfort, damp-season moisture management, and winter efficiency in the same assembly.
HD Horne Sprayfoam & Insulation Ltd. can assess existing insulation and help determine what should stay, what should be removed, and where spray foam is appropriate. Contact the team to discuss an attic, wall, crawl-space, or renovation project anywhere on Vancouver Island.